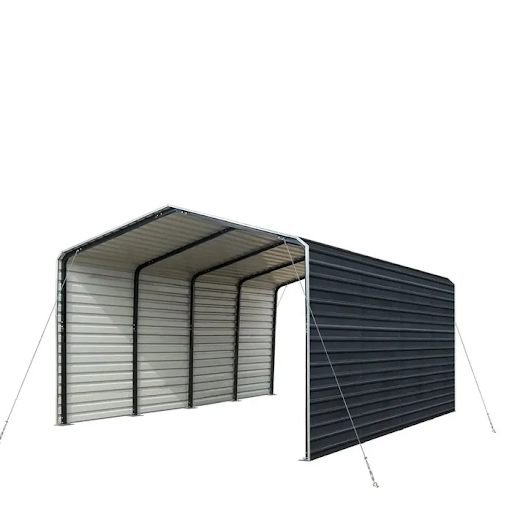
Across much of Australia a carport is bought to keep ultraviolet exposure off a vehicle rather than to keep rain off it. Paint and dashboard plastics degrade faster under a high sun angle than they do under weather, and a roof alone handles that. Adding 2.4 metre sidewalls changes what the structure is for.
Once two sides are enclosed, a metal shed carport stops behaving like a shade structure and starts behaving like a shed. It gains wind loading, it gains the ability to store things that would otherwise walk away, and it gains a permit conversation it did not previously have.
What Walls Do to the Engineering
From Porous to Solid
An open carport kit lets wind pass through, so the frame mainly resists uplift on the roof. Enclose the sides and the structure becomes a solid obstacle, with pressure building on the windward face and the whole assembly transferring that load into the ground.
The Rating Does Not Carry Over
A kit rated as an open structure is not automatically rated with walls fitted. Wind region, terrain category and shielding all feed the design figure in Australia, and the same kit may be approved in one region and undersized in the next.
Partial Enclosure Is the Awkward Case
A structure open on one side and closed on three can develop higher internal pressure than one fully open or fully closed, because wind entering has nowhere to go. Manufacturers specify which configurations their ratings cover, and that detail rewards reading.
Footings Follow From Both
Uplift wants anchors with withdrawal capacity while lateral load wants mass or depth. A slab edge detail adequate for an open carport may need reinforcement once walls go on, which is a design question rather than an installation one.
Sizing It Around the Vehicle
One Bay or Two
A 3.6 metre width on a carport kit is comfortable for one vehicle with room to open a door. Two vehicles need a double carport closer to six metres, and the common mistake is treating a single bay as adequate for a car plus a trailer.
Length Drives Usability
Six metres takes a dual-cab ute with the tailgate down, which a shorter bay will not. A vehicle that has to be parked diagonally to fit defeats most of the point of covered parking in the first place.
Headroom Is Set at the Eave
On a skillion or gable roof the clearance that matters sits at the eave rather than at the ridge. A roof rack, a canopy or a rooftop tent all need that figure measured at the point the vehicle actually passes beneath, not at the highest point of the roof.
Water and Where It Goes
A low pitch sheds water more slowly and holds debris longer, which in a treed suburb means blocked gutters and water backing up under the flashings. A steeper pitch costs a little more material and cuts that maintenance substantially over the life of the structure.
Three details decide whether water becomes a problem:
• Gutter and downpipe sized for intense short rainfall
• Discharge directed away from steel columns
• Connection to stormwater rather than to soil
Discharging a downpipe at the base of a column in clay soil is how a footing moves over a few seasons. Intense short-duration rainfall across much of the east coast overwhelms undersized gutters, and water sheeting over the edge ends up against the wall or in the stored contents.
Anchoring to an Existing Slab
The Slab Edge Is the Limit
A carport kit anchored to an existing slab depends entirely on that edge. Many residential slabs have a thickened edge adequate for a roof-only structure and marginal once walls add lateral load, and chemical anchors into a thin edge will pull a cone of concrete out.
Check Before Ordering
A drilled test hole at the intended anchor position tells an installer what they need to know in about ten minutes. A core sample is overkill for a domestic job, and finding out during installation is the expensive version of the same discovery.
Corrosion Starts at the Base Plate
A galvanised post sitting in a puddle at the slab edge corrodes from the bottom up, and a base plate shaped so it holds water does it faster. Grouting the plate and keeping the surrounding surface draining away is accepted practice anywhere near the coast. A steel carport inland is more forgiving.
Where Carports Are Heading
Integrated solar mounting has moved from an afterthought to a design consideration, with purlin spacing on newer kits set to suit panel rails. Colour-matched cladding and enclosed wall options sold as part of the kit rather than site-fabricated are now standard across the category.
For a buyer the conclusion is that walls change the engineering rather than just the appearance. TMG Industrial lists overall dimensions, sidewall height and cladding specification together, which allows the structure to be matched to a wind region and a slab rather than to a photograph.
About the Author