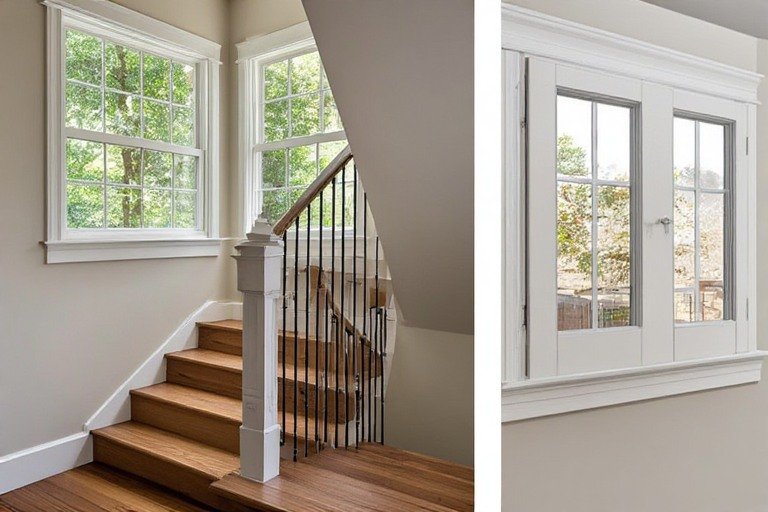
Entry spaces often bring several architectural features into view at the same time. A visitor may see the front door, staircase, flooring, trim, railings, and nearby windows within moments of entering the house. Wooden Windows can contribute warmth and visual continuity in these prominent areas when their finish, proportions, and surrounding details are considered as part of the complete composition.
Foyers and stair halls also experience changing natural light throughout the day. Sunlight can emphasize wood grain, deepen certain tones, and alter the way nearby painted surfaces appear. Understanding these effects helps homeowners choose materials that remain visually balanced rather than relying on samples viewed under unrelated showroom lighting.
Because entry spaces connect multiple rooms, design decisions made there can influence the character of the wider interior. Window details should relate naturally to permanent architectural elements without requiring every wood surface to match exactly. Speaks Custom Windows and Doors can help homeowners evaluate these relationships while considering the practical requirements of each opening.
Start With the View From the Front Door
The entrance provides one of the most useful viewpoints for evaluating a foyer. Homeowners should stand at the open front door and notice which windows, stairs, trim, and interior openings immediately attract attention.
This perspective reveals whether several strong features compete within a relatively small area. It can also show opportunities to create clearer visual relationships through repeated materials, colors, or proportions.
A window does not always need to become the primary focal point. Sometimes its most successful role is supporting the staircase, door, or another architectural feature already commanding attention.
Coordinate Wood Tones Without Matching Everything
Natural wood varies in grain, undertone, and color intensity. Trying to make windows, flooring, furniture, railings, and doors identical can create unnecessary limitations during design.
A more flexible approach considers whether different woods feel visually compatible. Warm tones can relate to one another even when species or finishes vary, while deliberate contrast can separate architectural features attractively.
Speaks Custom Windows and Doors can help homeowners review window finish choices within the surrounding material palette. Samples should be compared near existing surfaces whenever those elements will remain after the project.
Consider the Staircase as a Major Visual Element
Staircases often dominate two-story foyers because of their scale and central position. Railings, newel posts, treads, and handrails introduce lines and materials that strongly influence nearby window choices.
Homeowners can look for opportunities to connect these features through proportion rather than direct duplication. Window trim widths, vertical divisions, or finish character may relate subtly to staircase details.
The goal is visual conversation between architectural elements. A window and staircase can feel connected without appearing as though every component came from the same decorative collection.
Use Natural Light to Reveal Material Character
Wood changes visually as light moves across its surface. Direct sunlight can make grain more pronounced, while softer indirect illumination may create a quieter and more uniform appearance.
Observe Light Before Selecting a Finish
Homeowners should examine the foyer during morning, afternoon, and evening conditions. This helps reveal where strong light reaches the window and which nearby surfaces remain shaded.
Artificial lighting matters after sunset as well. Fixture color and placement can affect how wood tones appear, making nighttime evaluation useful before finalizing a prominent interior finish.
Relate the Windows to the Entry Door
The front door and nearby windows often appear together from both interior and exterior viewpoints. Their relationship deserves attention even when they use different materials or finishes.
Wooden windows in Rowan County can complement a wood door through related undertones or detailing, but matching is not required. A painted door can also provide deliberate contrast while allowing natural wood windows to introduce texture elsewhere.
Homeowners should evaluate the entire wall rather than comparing isolated samples. Proportions, glass, trim, and surrounding wall color can influence the relationship as strongly as material choice.
Connect Trim Across Adjacent Openings
Trim provides an effective way to establish continuity when several doors and windows appear within the same entry area. Consistent casing proportions can create order even when individual openings differ in size.
Existing baseboards, door casings, and other millwork provide useful references. Homeowners can decide which details should repeat and which deserve a distinct treatment because of their architectural importance.
Too many unrelated trim profiles can make a foyer feel fragmented. Selective repetition usually creates a calmer result while preserving enough variation to keep important features distinctive.
Plan Around Tall and Two-Story Spaces
High entry halls present different design challenges from compact foyers. Windows may appear above the front door, beside a staircase, or high on a wall where their proportions influence the entire vertical space.
Homeowners should evaluate these openings from the ground floor rather than only from nearby landings. A detail that appears substantial at close range can become visually minor when viewed from below.
Scale matters particularly in tall rooms. Window proportions should support the architecture without making the upper portion of the foyer feel disconnected from features closer to eye level.
Coordinate Flooring Without Creating Visual Competition
Flooring forms a large surface directly beneath the entrance composition. Strong grain patterns or distinctive colors can compete with windows, stairs, and doors if every wood feature receives equal emphasis.
Homeowners can decide which material should carry the greatest visual weight. Quieter flooring may support detailed windows, while simpler window finishes can complement a more expressive floor.
Rugs also influence the palette. Their colors and patterns should be considered when evaluating how the finished entrance will feel during ordinary use.
Consider Views Into Nearby Rooms
A foyer is rarely experienced as an isolated room. From the entrance, occupants may see portions of a living room, dining space, hallway, or upper landing.
Window finishes should therefore make sense with materials visible beyond the immediate area. Perfect consistency is unnecessary, but abrupt changes can make connected spaces feel less intentional.
Speaks Custom Windows and Doors can help homeowners consider window details across these shared sightlines. Evaluating several viewpoints provides better context than designing the entrance from one fixed position.
Keep Decorative Details Under Control
Entry spaces can quickly become visually crowded because they contain many functional and decorative elements. Lighting, artwork, furniture, railings, rugs, doors, and windows may all compete for attention.
Homeowners should identify a few features that deserve emphasis. Other elements can provide supporting texture and color without introducing another strong decorative statement.
Natural wood already offers visual richness through grain and variation. Allowing that material to speak without excessive ornamentation can produce a more composed entrance.
Create a Connected First Impression
A successful entry space feels coordinated from the moment someone enters, yet it does not require identical finishes across every architectural feature. Thoughtful relationships among windows, stairs, doors, flooring, trim, and light create a stronger sense of continuity.
Homeowners can achieve this balance by studying actual sightlines and observing materials under changing light. Considering scale is equally important in tall foyers, where details must remain visually meaningful from several distances and levels.
Careful planning allows natural wood to contribute warmth without overwhelming the entrance. When surrounding features support one another through compatible tones, proportions, and restrained detailing, the foyer can provide a welcoming transition into the rest of the home while maintaining its own clear architectural identity.
About the Author