
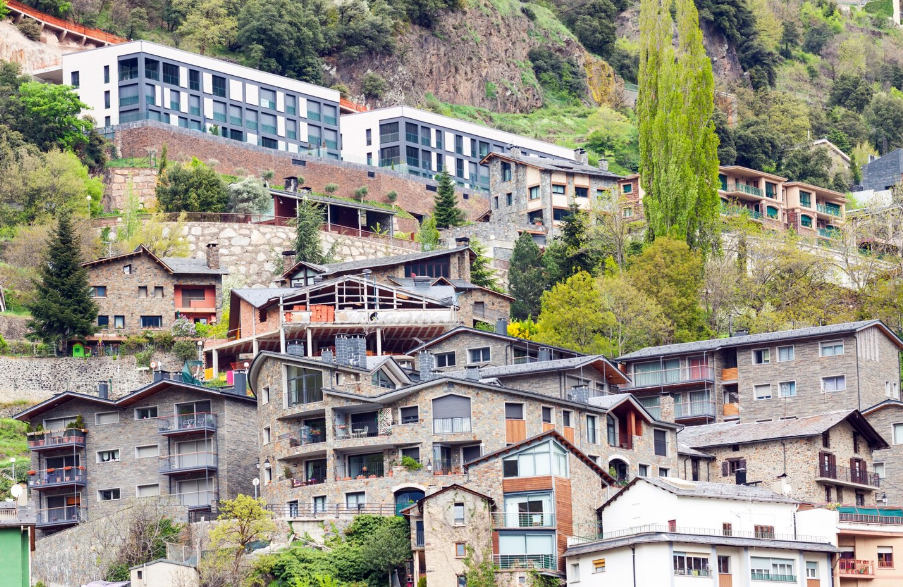
Designing a structure on uneven terrain is a unique architectural challenge that demands careful consideration and expertise. When it comes to building on a slope, engineers and architects face distinct challenges that are not present on flat ground. The gradient of the land introduces complexities that affect various aspects of the construction process, from the initial design to the final build.
The Unpredictability of Sloped Terrain
Sloped sites often present unpredictable challenges due to their natural topography. The angle of the land can significantly affect water drainage, foundation stability, and the overall aesthetic of the property. Understanding the geology of the site is crucial as it aids in selecting the appropriate materials and construction techniques. The unique conditions of each site necessitate custom solutions, as no two slopes are identical.
Design Considerations
When embarking on a sloped building project, one must consider the architectural design that best complements the slope. Incorporating the slope into the design can actually enhance the aesthetic value of the property. For instance, split-level homes can utilise the natural contour of the land, providing an opportunity to create distinct and varied living spaces. The building’s orientation should make the most of natural light and views, which can be more dynamic on such sites.
Structural Integrity and Safety
The structural integrity of a building on a slope is paramount. Such projects demand a rigorous approach to engineering. Special attention must be paid to foundation solutions, as traditional techniques may not suffice on uneven ground. Options such as deep pile foundations or retaining walls might be necessary to ensure stability. Safety considerations should address potential issues like soil erosion and landslides, which could compromise the building’s longevity.
Environmental Impact
Building on a slope has an inherent environmental impact that should be minimised through sustainable practices. The natural landscape should inform the construction process, with minimal disturbance to the ecosystem. This can involve preserving existing vegetation, utilising eco-friendly materials, and employing methods that reduce carbon footprint. Designing green roofs and integrating passive solar design are other ways to ensure the project respects its natural surroundings.
Challenges of Access and Utilities
Accessing a sloped site can be challenging, both during and after construction. Roads and pathways must be designed to accommodate the gradient safely, considering both vehicular and pedestrian traffic. Additionally, the installation of utilities requires careful planning to navigate the slope. Water, gas, and electricity lines must be laid efficiently to prevent future maintenance issues.
Innovative Engineering Solutions
Innovation in engineering has provided numerous solutions for dealing with sloped sites. The use of advanced materials and technology, such as reinforced geogrids and soil nailing, helps stabilise terrain. Computer-aided design (CAD) software allows architects to visualise and plan effectively, ensuring that every aspect of the site is considered. These technologies streamline the process, reducing both time and cost.
Cost Implications
Building on sloped land can incur higher costs compared to flat sites due to the additional engineering and design work required. The procurement of specialised materials and the employment of skilled labour can increase budget constraints. It’s imperative to conduct comprehensive site evaluations and cost assessments early in the process to avoid unforeseen expenses. Optimising the design and utilising local resources where possible can help mitigate some of these costs.
Aesthetic Opportunities
Despite the challenges, sloping sites offer unique aesthetic opportunities. They allow for creative architectural expressions that would be impossible on flat land. Terraced gardens, infinity pools, and unique outdoor entertainment areas are just a few examples of how slopes can be transformed into artistic features. The play of elevation and perspective on such sites can provide unparalleled views, making the building a focal point within its environment.
Building Regulations and Permissions
Complying with local building regulations is a fundamental aspect of any construction project on a slope. It is essential to adhere to zoning laws, height restrictions, and construction guidelines specific to sloped terrain. Securing the necessary permissions can be more complex, owing to the additional assessments required for slope stability and environmental impact. Early consultation with local authorities can facilitate smoother approvals.
Conclusion
Constructing a property on sloped land is a multifaceted process that intertwines challenges with unique opportunities. The diversity of the terrain demands specialised knowledge and adaptive strategies to successfully integrate architecture with nature. While it can be more resource-intensive, the outcome can yield a building that harmoniously blends with the environment, showcasing the ingenuity of modern engineering and design.
About the Author